
About Upper East Side Unionville
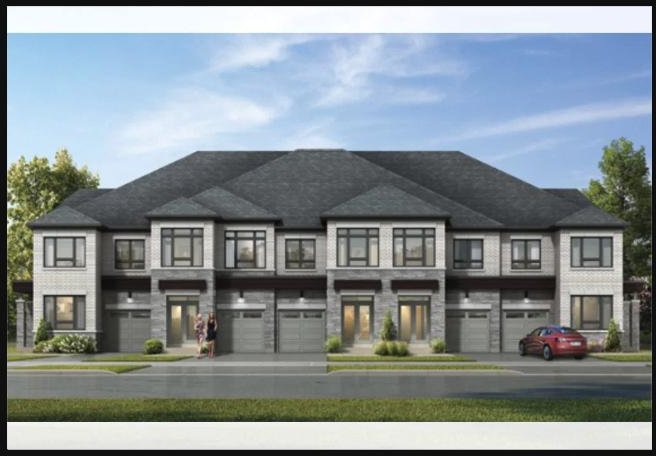
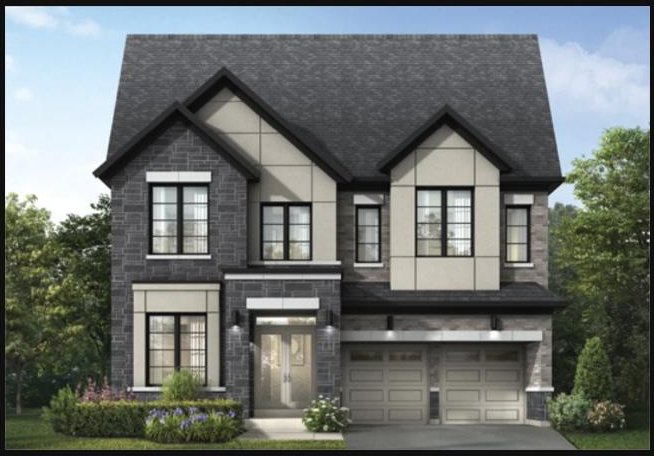
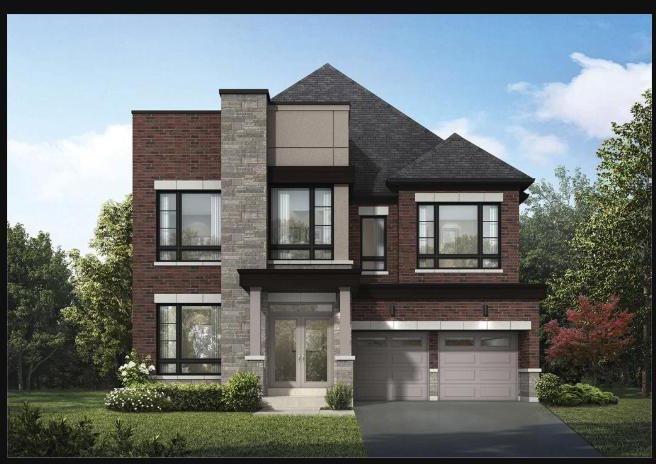
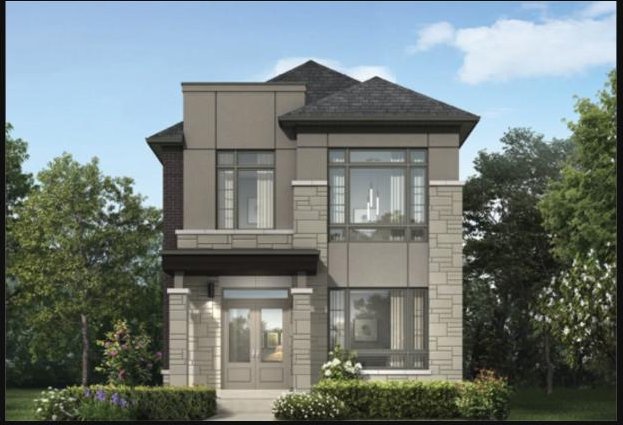
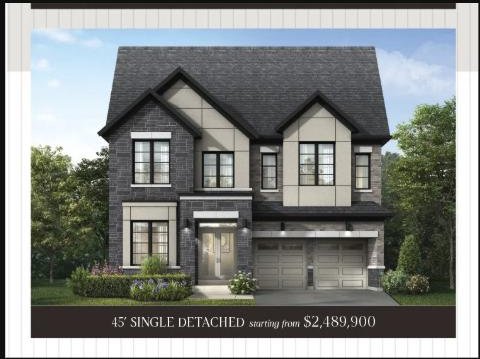
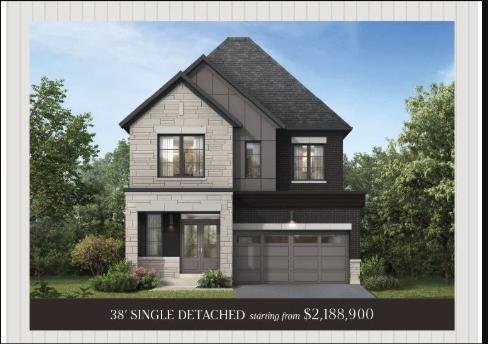
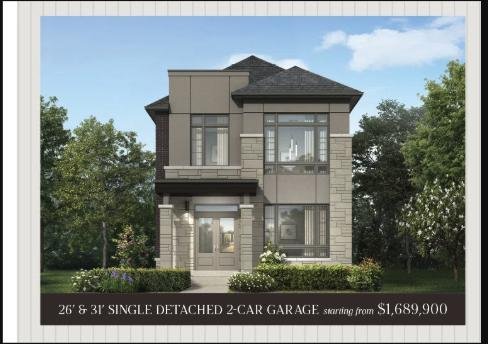
Upper East Side Unionville is a master-planned community by Fieldgate Homes — one of the GTA's most respected builders — offering a curated collection of 20' double-garage freehold townhomes, 26' and 31' rear-lane detached homes, and 38' and 45' single detached homes in Markham's prestigious Unionville neighbourhood.
Situated within walking distance of Vine Cliff Park and John Payne Park, and minutes from Highway 407, top-rated schools, and Markham's downtown, this is a rare opportunity for families seeking space and quality in one of York Region's most coveted communities.
Community Highlights
Prestigious Unionville
Located in one of Markham's most desirable neighbourhoods, steps from historic Unionville Main Street with boutique shops and restaurants.
Fieldgate Quality
Built by Fieldgate Homes with decades of experience delivering premium communities across the GTA. 9' ceilings standard throughout.
Highway Access
Minutes from Highways 407 and 404. Unionville GO Station nearby. Downtown Toronto approximately 35–40 minutes by highway.
Green Surroundings
Steps from Vine Cliff Park and John Payne Park. Rouge National Urban Park and conservation areas accessible within minutes.
Floor Plans & Pricing
| Suite Name | Beds/Bath | Size | Price | Status |
|---|---|---|---|---|
| Brookside Elev A | 4 Bed / 3 Bath | 1,970 sq ft | $1,299,900 | Available |
| Brookside Elev B | 4 Bed / 3 Bath | 1,970 sq ft | $1,319,900 | Available |
| Streamside Elev A | 4 Bed / 3 Bath | 2,077 sq ft | $1,349,900 | Available |
| Streamside Elev B | 4 Bed / 3 Bath | 2,077 sq ft | $1,354,900 | Available |
| Valleyside Elev A | 4 Bed / 3 Bath | 2,220 sq ft | $1,359,900 | Available |
| Valleyside Elev B | 4 Bed / 3 Bath | 2,220 sq ft | $1,369,900 | Available |
| Glenside (End Unit) Elev A | 4 Bed / 3 Bath | 2,241 sq ft | $1,389,900 | Available |
| Deliside (Corner) Elev A | 4 Bed / 3 Bath | 2,445 sq ft | $1,449,900 | Available |
| Suite Name | Beds/Bath | Size | Price | Status |
|---|---|---|---|---|
| Valeside Elev A | 4 Bed / 3 Bath | 2,154 sq ft | $1,689,900 | Available |
| Pondside Elev A | 4 Bed / 3 Bath | 2,253 sq ft | $1,699,900 | Available |
| Reefside Elev A | 4 Bed / 3 Bath | 2,352 sq ft | $1,729,900 | Available |
| Blueside (Corner) Elev A | 4 Bed / 3 Bath | 2,347 sq ft | $1,769,900 | Available |
| Suite Name | Beds/Bath | Size | Price | Status |
|---|---|---|---|---|
| Wellside Elev A | 4 Bed / 3 Bath | 2,553 sq ft | $1,889,900 | Available |
| Bayside Elev A | 4 Bed / 3 Bath | 2,652 sq ft | $1,919,900 | Available |
| Coveside Elev A | 4 Bed / 3 Bath | 2,754 sq ft | $1,929,900 | Available |
| Portside (Corner) Elev A | 4 Bed / 3 Bath | 2,714 sq ft | $1,969,900 | Available |
| Shoreside Elev A | 4 Bed / 3 Bath | 3,015 sq ft | $1,999,900 | Available |
| Suite Name | Beds/Bath | Size | Price | Status |
|---|---|---|---|---|
| Seaside Elev A | 4 Bed / 3 Bath | 2,687 sq ft | $2,188,900 | Available |
| Waterside Elev A | 4 Bed / 3 Bath | 2,803 sq ft | $2,208,900 | Available |
| Greenwood (Corner) Elev A | 4 Bed / 3 Bath | 2,919 sq ft | $2,238,900 | Available |
| Wildwood Elev A | 4 Bed / 3 Bath | 2,946 sq ft | $2,218,900 | Available |
| Groves Elev A | 4 Bed / 3 Bath | 2,981 sq ft | $2,228,900 | Available |
| Ravines Elev A | 4 Bed / 3 Bath | 3,091 sq ft | $2,258,900 | Available |
| Suite Name | Beds/Bath | Size | Price | Status |
|---|---|---|---|---|
| Lushland Elev A | 4 Bed / 3 Bath | 3,347 sq ft | $2,489,900 | Available |
| Meadows Elev A | 4 Bed / 3 Bath | 3,533 sq ft | $2,509,900 | Available |
| Heath (Corner) Elev A | 4 Bed / 3 Bath | 3,573 sq ft | $2,578,900 | Available |
| Parkland Elev A | 4 Bed / 3 Bath | 3,716 sq ft | $2,549,900 | Available |
| Landscape Elev A | 4 Bed / 3 Bath | 3,911 sq ft | $2,579,900 | Available |
Incentives & Features
- Freehold ownership — no condo fees
- Double-car garages with interior access (townhomes)
- 9-foot ceilings throughout
- Flexible deposit structures available (standard & accelerated)
- Walking distance to Vine Cliff Park and John Payne Park
- Premium Fieldgate finishes and craftsmanship
Location
Beaverbrae Drive, Markham — Near Unionville GO Station · HWY 407 minutes away